
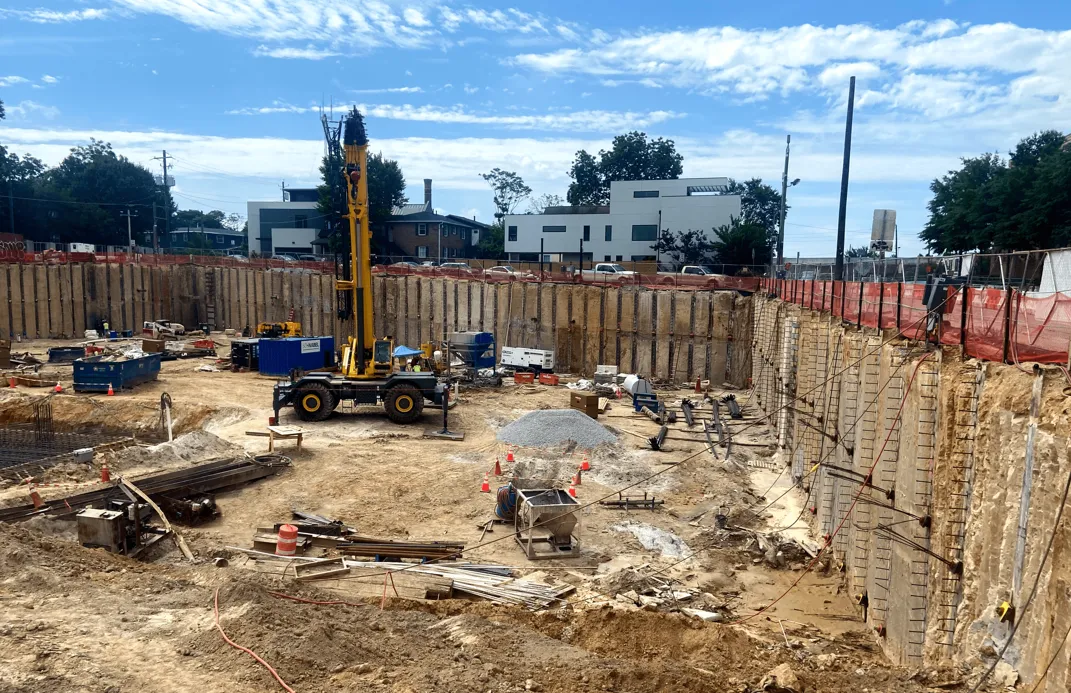
Deep excavation is one of the highest-risk activities on any construction site. When the ground around a cut is held back by a support of excavation system, that system is doing structural work from the moment it is installed until the moment the permanent structure takes over. If it underperforms, the consequences show up fast. Walls move. Adjacent utilities settle. Neighboring buildings crack. In the worst cases, the cut itself collapses and puts crews, schedules, and entire projects at risk.
Most excavation support failures are not random. They follow recognizable patterns, and experienced geotechnical contractors know how to spot the warning signs early. Understanding why these failures happen is the first step toward preventing them.
The Most Common Causes of Excavation Support Failures
Failures rarely trace back to a single mistake. More often, they come from a combination of incomplete information, design assumptions that no longer match field conditions, and construction sequencing that drifts from the original plan.
Incomplete or Outdated Subsurface Information
Every shoring design starts with a geotechnical report, but that report is only as good as the borings and testing behind it. When borings are spaced too far apart, or when they miss a soft layer, a perched water table, or a buried obstruction, the design is built on assumptions that may not hold up during excavation.
This is one of the most common root causes. A wall designed for stiff clay encounters loose fill. A dewatering plan built for a modest groundwater flow hits a high-permeability sand lens. The system was not necessarily poorly designed. It was designed for conditions that turned out to be different than expected.
Groundwater Conditions That Differ From the Design Assumptions
Water is the variable that catches the most projects off guard. Groundwater can be higher than the report indicates, it can vary seasonally, and it can change direction when nearby construction or dewatering shifts the local flow pattern.
When groundwater assumptions are wrong, the impacts show up in several ways. Hydrostatic pressure builds behind walls that were not designed for it. Soils lose strength when saturated. Internal erosion can develop along tieback anchors or behind sheeting. Even a well-built wall can struggle if the water conditions it was designed for no longer reflect reality.
Loads That Were Not Anticipated in the Design
Excavation support systems are designed for specific loads. Soil pressure, water pressure, surcharge from traffic, and loads from adjacent structures are all part of the calculation. Problems arise when the actual loads exceed the design loads.
Common examples include heavy crane or concrete pump placement closer to the wall than the design assumed, stockpiled material placed within the surcharge zone, or a neighboring building whose foundation loads were underestimated. Temporary construction loads are easy to overlook in planning but can be significant once equipment is on site.
Construction Sequencing That Drifts From the Plan
Many shoring systems depend on a specific sequence. Walls are installed, excavation proceeds in lifts, anchors or struts are placed at defined elevations, and the next lift is only cut after support is in place at the current level.
When that sequence is altered, the wall can be asked to carry loads it was not designed for at that stage. Cutting deeper before installing the next level of support is one of the most frequent contributors to excessive wall movement. The design may be sound, but the execution outpaced the support.
Inadequate Monitoring During Excavation
A well-instrumented excavation tells a story. Inclinometers track wall movement. Survey points on adjacent structures show settlement. Piezometers track groundwater levels. When monitoring is sparse, delayed, or ignored, the project loses its early warning system.
Many failures are preceded by measurable movement that went unnoticed or unaddressed. The data was not being collected, or it was being collected but not reviewed in time to act on it.
How Excavation Support Failures Are Prevented
Prevention is not about one decision. It is about a coordinated approach that starts before the first shovel hits the ground and continues through backfill.
Invest in Better Subsurface Information Up Front
The single most effective way to reduce excavation risk is to understand the ground before you design for it. Closer boring spacing, targeted borings at wall locations, and additional lab testing on critical soil layers all cost more at the front end but can prevent far more expensive problems during construction.
When conditions are known to be variable, additional investigation is not a luxury. It is a risk management decision. The cost of a few extra borings is small compared with the cost of a wall that has to be redesigned or reinforced mid-project.
Design for the Actual Groundwater Conditions, Not the Average
Groundwater is too important to treat as a single number. Designers should account for seasonal variation, potential changes from nearby dewatering, and the possibility of perched water or artesian conditions. Dewatering systems should be sized with margin, and the design should include a clear plan for what happens if flows exceed expectations.
On projects where groundwater is a known risk, it is often worth designing the wall and the dewatering system together rather than as separate scopes. The two interact constantly, and treating them as one system leads to better outcomes.
Build Surcharge and Construction Load Planning Into the Design
Before equipment arrives, the project team should map out where cranes, concrete pumps, material stockpiles, and delivery vehicles will operate relative to the wall. Those locations drive surcharge loads, and the design should reflect them.
This is a coordination issue as much as a design issue. When the shoring designer knows where the heavy equipment will sit, the wall can be designed for it. When that information comes later, the wall may need retrofitting or the equipment may need to be relocated. Both are expensive.
Follow the Designed Excavation and Support Sequence
The sequence matters. Each level of support is tied to a specific excavation depth, and cutting below that depth before the support is in place puts the wall at risk. Superintendents and field crews need to understand not just what to build but why the sequence is structured the way it is.
When field conditions require a change to the sequence, that change should go through the designer. Field adjustments are sometimes necessary, but they should be made with engineering input, not in response to schedule pressure alone.
Monitor Actively and Respond to the Data
Instrumentation only helps if someone is reading it and acting on it. Movement trends should be reviewed regularly, and trigger levels should be established before excavation begins so the team knows what constitutes a concern and what requires action.
The goal of monitoring is not to generate reports. It is to catch problems while they are still small. A wall that is moving faster than expected can often be stabilized with an additional anchor, a revised dewatering approach, or a temporary brace. The same movement ignored for two weeks can become a much harder problem.
Coordinate Closely With Adjacent Property Owners and Utilities
Failures often involve the things next to the excavation rather than the excavation itself. Adjacent buildings, buried utilities, and neighboring foundations all respond to ground movement. Early coordination with utility owners and adjacent property owners helps identify sensitive structures before construction begins and establishes baseline conditions that make it easier to detect and address movement.
On tight urban sites, this coordination is not optional. It is part of the risk management plan.
The Role of Early Geotechnical Involvement
Many of the conditions that lead to excavation support failures can be identified and addressed during preconstruction. When a geotechnical specialty contractor is involved early, the subsurface program can be tailored to the actual shoring system being considered, the dewatering approach can be developed alongside the wall design, and the construction sequence can be built around realistic field conditions.
Late involvement tends to compress these decisions. The borings are already done, the report is already issued, and the shoring designer is working with the information available. Early involvement creates room to ask better questions before the answers become expensive.
A Practical Takeaway for Project Teams
Excavation support failures are almost always preventable, but prevention requires intention. It starts with a real understanding of the ground, continues with a design that reflects actual conditions and loads, and depends on field execution that respects the sequence and the data.
For project managers, estimators, and superintendents, the most useful mindset is to treat the shoring system as a structural element of the project rather than a temporary accessory. It carries real loads, it protects real assets, and it deserves the same level of engineering attention as any permanent structure on the site.
When the subsurface information is solid, the design accounts for water and surcharge, the sequence is followed, and the monitoring is active, excavation support systems perform the way they are supposed to. The failures that make headlines are almost always the ones where one or more of those elements was missing. The projects that finish on schedule and without incident are usually the ones where none of them were.